
For more information regarding the value of a property, please contact us for a free consultation.
Key Details
Sold Price $415,000
Property Type Single Family Home
Sub Type Single Family
Listing Status Sold
Purchase Type For Sale
Square Footage 2,250 sqft
Price per Sqft $184
Subdivision Steven A Meyer Add
MLS Listing ID 6729860
Sold Date 09/29/26
Bedrooms 4
Full Baths 1
Three Quarter Bath 1
Year Built 1980
Annual Tax Amount $4,873
Tax Year 2026
Contingent None
Lot Size 10,018 Sqft
Lot Dimensions 80 X 125
Property Sub-Type Single Family
Property Description
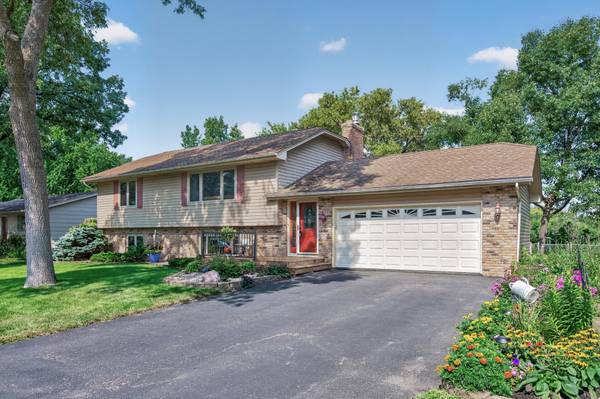
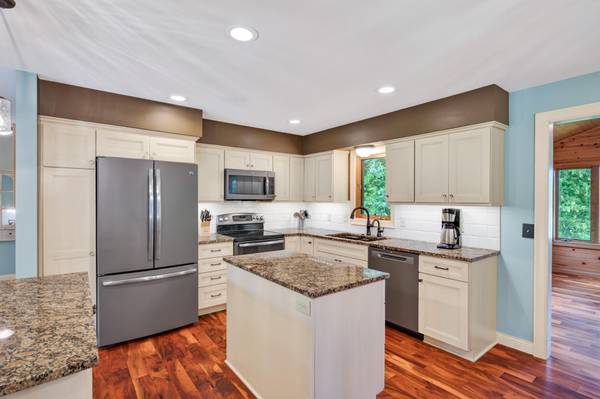
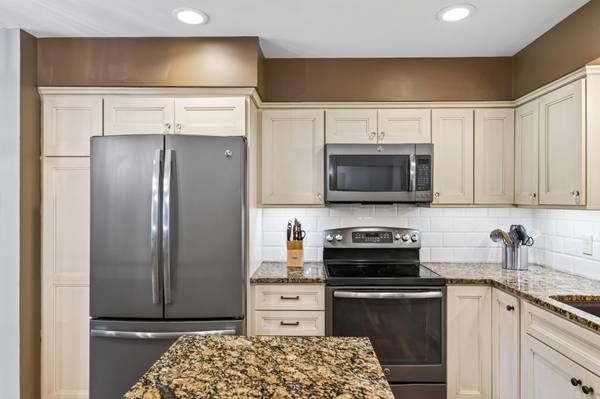
Nestled in an amazing Maple Grove location with convenient access to several city parks, this beautifully maintained home offers a perfect blend of comfort, charm, and functionality. Enjoy peaceful views of the picturesque pond teeming with wildlife, right from your vaulted 4-season porch with warm wood walls. Lovingly cared for by the same owners for 33 years, the home sits on a stunningly landscaped lot with an adorable storage shed or playhouse tucked in the backyard. Inside, you'll find a spacious open-concept layout featuring a large, updated kitchen with two islands, stainless steel appliances, and hardwood floors flowing through the main living areas. The oversized foyer/mudroom includes a built-in closet system for added convenience. Updated bathrooms on both levels, a cozy lower-level family room with a gas fireplace and built-in bookcases, and a walkout to a paver patio complete this inviting home. The oversized 2-car attached garage adds even more value to this already impressive property—just minutes from shopping, dining, and more.
Location
State MN
County Hennepin
Zoning Residential-Single Family
Rooms
Basement Finished, Full, Storage Space, Tile Shower, Walkout
Dining Room Breakfast Bar, Informal Dining Room, Kitchen/Dining Room
Interior
Heating Forced Air
Cooling Central Air
Fireplaces Number 1
Fireplaces Type Family Room, Gas
Fireplace Yes
Appliance Dishwasher, Disposal, Dryer, Gas Water Heater, Microwave, Range, Refrigerator, Stainless Steel Appliances, Washer, Water Softener Owned
Laundry Electric Dryer Hookup, Lower Level, Sink, Washer Hookup
Exterior
Parking Features Attached Garage, Asphalt, Garage Door Opener
Garage Spaces 2.0
Fence Chain Link, Partial
Pool None
Waterfront Description Pond
Roof Type Age 8 Years or Less,Asphalt,Pitched
Building
Lot Description Tree Coverage - Medium
Story Split Entry (Bi-Level)
Foundation 1282
Sewer City Sewer/Connected
Water City Water/Connected
Level or Stories Split Entry (Bi-Level)
New Construction false
Schools
School District Osseo
Read Less Info
Want to know what your home might be worth? Contact us for a FREE valuation!

Our team is ready to help you sell your home for the highest possible price ASAP
Nearby Schools & Businesses
Get More Information
Quick Search
- Homes for Sale in 55110
- Homes for Sale in 55127
- Homes for Sale in 55025
- Homes for Sale in 55038
- Homes for Sale in 55082
- Homes for Sale in 55101
- Homes for Sale in 55102
- Homes for Sale in 55103
- Homes for Sale in 55104
- Homes for Sale in 55105
- Homes for Sale in 55106
- Homes for Sale in 55107
- Homes for Sale in 55108