


For more information regarding the value of a property, please contact us for a free consultation.
Key Details
Sold Price $495,000
Property Type Condo
Sub Type (CC) High Rise (4+ Levels)
Listing Status Sold
Purchase Type For Sale
Square Footage 1,166 sqft
Price per Sqft $424
Subdivision Cic 1984 Stonebridge Lofts
MLS Listing ID 7093572
Sold Date 07/23/26
Bedrooms 2
Full Baths 1
Three Quarter Bath 1
HOA Fees $845/mo
Year Built 2013
Annual Tax Amount $5,732
Tax Year 2026
Contingent None
Lot Dimensions Common
Property Sub-Type (CC) High Rise (4+ Levels)
Property Description
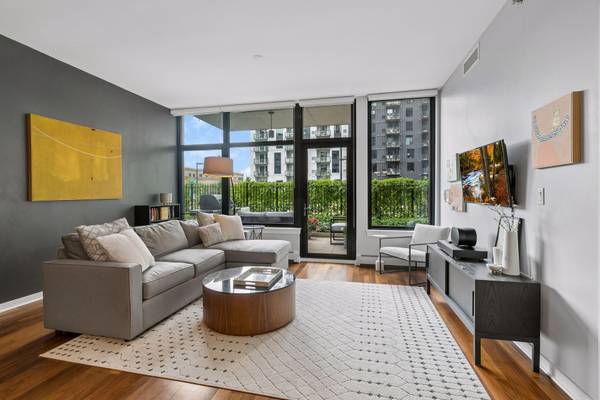
Experience elevated urban living in this beautifully appointed two-bedroom unit at Stonebridge, set in the heart of Minneapolis' coveted Mill District. Designed with a bright, open floor plan and refined finishes throughout. The inviting living spaces flow effortlessly to an expansive private patio, framed by seasonal plantings and greenery, with views toward U.S. Bank Stadium and the building's resort-style pool. Recent enhancements include brand-new bedroom carpeting, a new GE dishwasher, and fresh seasonal plantings surrounding the patio. First-floor parking spaces offer convenient, quick access to the building entrance, stairway, and nearby amenities—enhancing the home's effortless blend of ease, comfort, and style. Stonebridge residents enjoy a full suite of luxury amenities, including a fitness center, community and meeting rooms, an elegant lobby, and a rooftop pool, patio, and hot tub. Just moments from Gold Medal Park, the Mississippi River, Stone Arch Bridge, the Guthrie Theater, the farmers market, acclaimed restaurants, boutique shopping, and excellent highway access, this quiet and well-managed building offers the best of Mill District living.
Location
State MN
County Hennepin
Zoning Residential-Single Family
Rooms
Family Room Amusement/Party Room, Exercise Room, Other, Play Area
Basement None
Dining Room Breakfast Bar, Eat In Kitchen, Informal Dining Room
Interior
Heating Baseboard, Radiant
Cooling Central Air
Fireplace No
Appliance Air-To-Air Exchanger, Dishwasher, Disposal, Dryer, Humidifier, Microwave, Range, Refrigerator, Stainless Steel Appliances, Washer
Laundry Laundry Closet, Main Level, In Unit
Exterior
Parking Features Assigned, Covered, Garage Door Opener, Heated Garage, Parking Garage, Secured, Underground
Garage Spaces 2.0
Pool Below Ground, Heated, Outdoor, Shared
Roof Type Flat
Building
Lot Description Public Transit (w/in 6 blks)
Story One
Foundation 1166
Sewer City Sewer/Connected
Water City Water/Connected
Level or Stories One
New Construction false
Schools
School District Minneapolis
Others
HOA Fee Include Air Conditioning,Building Exterior,Cable TV,Controlled Access,Hazard Insurance,Heating,Internet,Lawn Care,Maintenance Grounds,Parking,Professional Mgmt,Sanitation,Shared Amenities,Snow Removal
Read Less Info
Want to know what your home might be worth? Contact us for a FREE valuation!

Our team is ready to help you sell your home for the highest possible price ASAP
Nearby Schools & Businesses
Get More Information
Quick Search
- Homes for Sale in 55110
- Homes for Sale in 55127
- Homes for Sale in 55025
- Homes for Sale in 55038
- Homes for Sale in 55082
- Homes for Sale in 55101
- Homes for Sale in 55102
- Homes for Sale in 55103
- Homes for Sale in 55104
- Homes for Sale in 55105
- Homes for Sale in 55106
- Homes for Sale in 55107
- Homes for Sale in 55108