


For more information regarding the value of a property, please contact us for a free consultation.
Key Details
Sold Price $670,000
Property Type Single Family Home
Sub Type Single Family
Listing Status Sold
Purchase Type For Sale
Square Footage 3,421 sqft
Price per Sqft $195
Subdivision Deerwood Glen 1
MLS Listing ID 7084936
Sold Date 07/10/26
Bedrooms 4
Full Baths 2
Half Baths 1
Three Quarter Bath 1
HOA Fees $25/ann
Year Built 1990
Annual Tax Amount $7,557
Tax Year 2026
Contingent None
Lot Size 0.310 Acres
Lot Dimensions 59X157X130X144
Property Sub-Type Single Family
Property Description
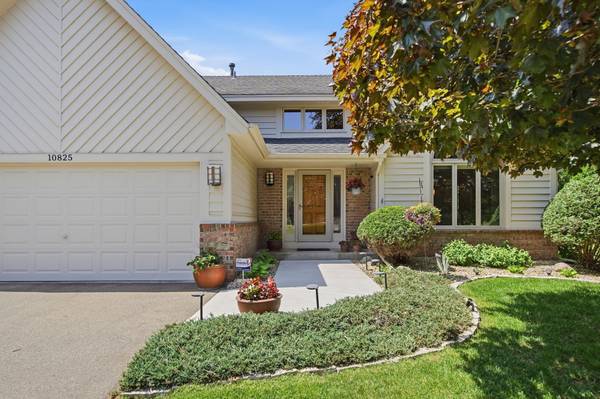
Nestled on a beautifully landscaped .31-acre lot in Plymouth, this impeccably maintained one-owner home offers 3,421 finished sq. ft., 4 bedrooms on one level, 4 bathrooms, and a rare combination of space, updates, and pride of ownership. Lovingly maintained and thoughtfully updated by the original owners, the home features hardwood floors, six-panel doors, a vaulted entryway, abundant natural light, formal and informal living spaces, and an open kitchen/family room design centered around a cozy fireplace. The kitchen offers granite countertops, a center island, tile backsplash, double wall ovens, and ample cabinetry, along with recent updates including a new dishwasher and wall oven. Upstairs, you'll find four spacious bedrooms including a generous primary suite with walk-in closet, double vanity, updated tiled shower, and jetted whirlpool tub. The finished lower level adds exceptional flexibility with a recreation room, office/flex room, 3/4 bath, and abundant storage including a workshop area and multiple dedicated storage rooms. A spacious 3-car garage provides plenty of room for vehicles, hobbies, and additional storage. Outside, the backyard is truly special - a private, park-like retreat featuring extensive landscaping, mature trees, perennial gardens, terraced garden beds, irrigation, and a spacious deck overlooking the beautifully manicured grounds. Major updates include Renewal by Andersen windows throughout, hardwood flooring, driveway and walkway replacement, exterior paint, fresh interior and garage paint, and extensive landscaping improvements. Conveniently located near Rolling Hills Park, trails, shopping, dining, and major commuter routes, this exceptionally clean and move-in-ready home is a rare opportunity in a prime Plymouth location.
Location
State MN
County Hennepin
Zoning Residential-Single Family
Rooms
Basement Drain Tiled, Finished, Full, Storage Space, Sump Pump
Dining Room Eat In Kitchen, Living/Dining Room, Separate/Formal Dining Room
Interior
Heating Forced Air
Cooling Central Air
Fireplaces Number 1
Fireplaces Type Family Room, Wood Burning
Fireplace Yes
Appliance Cooktop, Dishwasher, Disposal, Double Oven, Dryer, Gas Water Heater, Refrigerator, Wall Oven, Washer, Water Softener Owned
Laundry Laundry Room, Main Level
Exterior
Parking Features Attached Garage, Asphalt, Garage Door Opener
Garage Spaces 3.0
Fence Partial, Vinyl, Wood
Pool None
Roof Type Asphalt
Building
Lot Description Tree Coverage - Medium
Story Two
Foundation 1510
Sewer City Sewer/Connected
Water City Water/Connected
Level or Stories Two
Structure Type Block
New Construction false
Schools
School District Robbinsdale
Others
HOA Fee Include Other
Read Less Info
Want to know what your home might be worth? Contact us for a FREE valuation!

Our team is ready to help you sell your home for the highest possible price ASAP
Nearby Schools & Businesses
Get More Information
Quick Search
- Homes for Sale in 55110
- Homes for Sale in 55127
- Homes for Sale in 55025
- Homes for Sale in 55038
- Homes for Sale in 55082
- Homes for Sale in 55101
- Homes for Sale in 55102
- Homes for Sale in 55103
- Homes for Sale in 55104
- Homes for Sale in 55105
- Homes for Sale in 55106
- Homes for Sale in 55107
- Homes for Sale in 55108