



UPDATED:
Key Details
Property Type Single Family Home
Sub Type Single Family
Listing Status Active
Purchase Type For Sale
Square Footage 3,840 sqft
Price per Sqft $651
Subdivision Inver Hills 9Th Add
MLS Listing ID 7083866
Bedrooms 4
Full Baths 2
Half Baths 1
Year Built 2022
Annual Tax Amount $17,140
Tax Year 2026
Contingent None
Lot Size 4.799 Acres
Property Sub-Type Single Family
Property Description
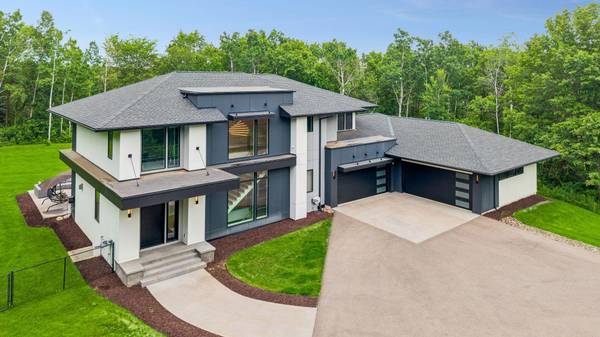
Designed for the buyer who values architecture and quality over ordinary square-foot comparisons, every element of this residence reflects a true high-end custom build from Wolf and Sub-Zero appliances, custom cabinetry and a hidden prep kitchen to extensive stone, marble, tile, premium millwork, integrated whole home audio and security, and sophisticated mechanical and structural systems throughout.
The home offers 3,840 beautifully finished square feet with an additional 1,538 square feet in the lower level ready for future customization. The open-concept main level is anchored by a stunning chef's kitchen and expansive living space, where a dramatic fully opening glass door system seamlessly connects the interior to the private backyard and creates an exceptional indoor/outdoor entertaining experience.
The primary suite delivers a true spa-like retreat, highlighted by an imported Italian soaking tub, oversized walk-in shower and elevated finishes. Four bedrooms, 2.5 baths, an oversized pantry, hidden prep kitchen and an exceptional 6-car garage provide both luxury and functionality.
Outside, approximately 2.5 usable acres surround the residence, offering privacy, open space and a setting nearly impossible to recreate this close to the Twin Cities.
This is not simply a home measured by square footage it is the combination of land, architecture, craftsmanship, privacy and uncompromising construction quality that makes the property truly irreplaceable.
Location
State MN
County Dakota
Zoning Residential-Single Family
Rooms
Basement Egress Window(s), Unfinished
Dining Room Eat In Kitchen, Kitchen/Dining Room
Interior
Heating Forced Air, Fireplace(s)
Cooling Central Air
Fireplaces Number 1
Fireplaces Type Gas, Living Room
Fireplace Yes
Appliance Air-To-Air Exchanger, Cooktop, Dishwasher, Disposal, Double Oven, Exhaust Fan, Freezer, Water Filtration System, Microwave, Refrigerator, Wall Oven
Laundry Laundry Room, Upper Level
Exterior
Parking Features Attached Garage
Garage Spaces 6.0
Fence Chain Link
Roof Type Age 8 Years or Less
Building
Lot Description Tree Coverage - Medium
Story Two
Foundation 1782
Sewer Septic System Compliant - Yes
Water Well
Level or Stories Two
New Construction false
Schools
School District Rosemount-Apple Valley-Eagan
Others
Nearby School & Business
Get More Information
Quick Search
- Homes for Sale in 55110
- Homes for Sale in 55127
- Homes for Sale in 55025
- Homes for Sale in 55038
- Homes for Sale in 55082
- Homes for Sale in 55101
- Homes for Sale in 55102
- Homes for Sale in 55103
- Homes for Sale in 55104
- Homes for Sale in 55105
- Homes for Sale in 55106
- Homes for Sale in 55107
- Homes for Sale in 55108