


For more information regarding the value of a property, please contact us for a free consultation.
Key Details
Sold Price $432,000
Property Type Single Family Home
Sub Type Single Family
Listing Status Sold
Purchase Type For Sale
Square Footage 2,474 sqft
Price per Sqft $174
MLS Listing ID 7031540
Sold Date 05/29/26
Bedrooms 4
Full Baths 1
Half Baths 1
Three Quarter Bath 1
Year Built 1995
Annual Tax Amount $4,998
Tax Year 2025
Contingent None
Lot Size 0.360 Acres
Lot Dimensions 100x138x122x145
Property Sub-Type Single Family
Property Description
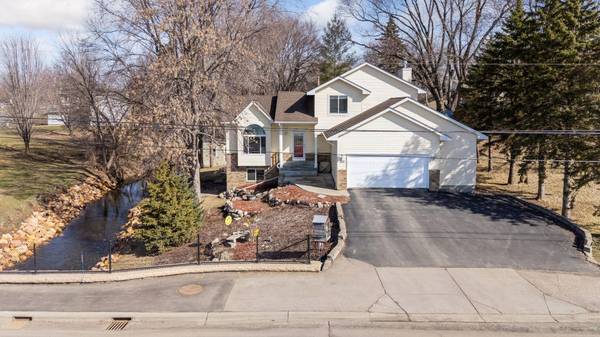
This stunning 4-bedroom, 3-bathroom home is where farmhouse charm meets modern comfort! Across the road, enjoy breathtaking southwest views of Benton Lake and a bubbling creek that flows year-round through your beautifully landscaped yard. The outdoor spaces are truly made for relaxing and entertaining. You'll find a massive deck, paver walkways, patio, and firepit that is perfect for morning coffee, evening unwinding, or gatherings with friends and family. Inside, character abounds. Floors sourced from a vintage barn and refinished cabinets evoke the warmth of a classic farmhouse kitchen. A kitchen common wall was removed, expanding the kitchen, creating a cozy coffee nook, and letting natural light flow throughout the home. With two inviting fireplaces, spacious bedrooms, and an open, flowing floor plan, this home is both unique and functional. This is one you won't want to miss!
Location
State MN
County Carver
Zoning Residential-Single Family
Body of Water [{\"WaterBodyName\":\"Benton\", \"BodyOfWaterNumber\":\"10006900\", \"NST_LakeChain\":\"N\", \"LakeAcres\":107, \"LakeDepth\":0, \"WaterBodyKey\":\"98248\", \"NST_LakeClass\":\"General Development\"}]
Lake Name Benton
Rooms
Basement Block, Finished, Full, Storage Space, Sump Pump, Walkout
Dining Room Breakfast Bar, Breakfast Area, Eat In Kitchen, Informal Dining Room, Kitchen/Dining Room
Interior
Heating Forced Air, Fireplace(s)
Cooling Central Air
Fireplaces Number 2
Fireplaces Type Family Room, Gas, Living Room, Wood Burning
Fireplace Yes
Appliance Dishwasher, Disposal, Dryer, Microwave, Range, Refrigerator, Washer, Water Softener Owned
Laundry Gas Dryer Hookup, Laundry Room, Main Level, Sink, Washer Hookup
Exterior
Parking Features Attached Garage, Asphalt, Garage Door Opener, Heated Garage, Insulated Garage
Garage Spaces 2.0
Pool None
Waterfront Description Creek/Stream,Lake View
View Y/N Lake
View Lake
Roof Type Age Over 8 Years
Building
Lot Description Tree Coverage - Medium
Story Two
Foundation 1012
Sewer City Sewer/Connected
Water City Water/Connected
Level or Stories Two
New Construction false
Schools
School District Central
Read Less Info
Want to know what your home might be worth? Contact us for a FREE valuation!

Our team is ready to help you sell your home for the highest possible price ASAP
Nearby Schools & Businesses
Get More Information
Quick Search
- Homes for Sale in 55110
- Homes for Sale in 55127
- Homes for Sale in 55025
- Homes for Sale in 55038
- Homes for Sale in 55082
- Homes for Sale in 55101
- Homes for Sale in 55102
- Homes for Sale in 55103
- Homes for Sale in 55104
- Homes for Sale in 55105
- Homes for Sale in 55106
- Homes for Sale in 55107
- Homes for Sale in 55108